Blog Summary

Dan Seng's journal of his travels as the 2011 University of Illinois Francis J. Plym Travelling Fellow

Sunday, September 11, 2011

SANDWICH SKETCH

My family and I visited the town of Sandwich in County Kent about 20 miles north of the city of Dover. I loved this little city that is birth place of the famous lunch food. The building on the right is over 500 years old. Taxes were based on the footprint of the building so naturally designers took advantage of the air over the sidewalk and increased the floor area as they went up. The streets were two-way but passing another vehicle with pedestrians on the sidewalk and parking on one side was absolutely laughable.

REGENTS CANAL

London is connected by miles of canals that once served as shipping and delivery thoroughfares for city businesses and the military. Today, the canals like Regents Canal are a wonderful community amenity for waterfront walks and frequent canal boat tours.

LONDON'S BIG PLANS


Image from ECD Architects
Coopers Road Regeneration by ECD Architects is a 154 unit development for the Peabody Trust. It sits on the former site of a 1960’s era development in the dense neighborhood of Southwark London. The successful development achieved Ecohomes “very good” status and has garnered recognition for its design and sustainability credentials.
The 178 unit mixed-use development on the former Bell Green Gasworks site in the southeast London borough of Lewisham has all the hallmarks of positive urban regeneration; a brownfield site, access to public transportation and a new large grocery store within walking distance. The development has undergone an over £10 million cleanup process and has been in planning in one form or another for over 10 years. The project design includes a combined heating and power (CHP) plant for the residential areas to reduce carbon emissions.  
Projects like these throughout London are building density and providing housing capacity with reduced demand on the energy infrastructure and a reduced carbon footprint. The scale of these development is in a completely different realm than what is now being considered for the Royal Docks.
Image from the Royal Docks Management Authority
The shape of what is to come was released in a report by the Mayor of London and the Mayor of Newham in March, 2011. In the words of the Mayor of London “Royal Docks will be the second largest Olympic venue and there is a real impetus to use the London 2012 Olympic and Paralympic Games as a catalyst for long-term regeneration.” The infrastructure upgrades in and around the Olympics improve connections with London city center and build in capacity for expansion. The venues and residences on the Olympics site provide benefits to neighboring communities. There is potential for as much as £22 billion in new development in this area. London and Newham are anxious to get it done and have planned to build out phase 1 projects by 2015. In keeping with this timeline the city web site is collecting qualifications from interested contractors for the Silvertown Quays and Royal Albert Dock - some 85 acres of development area in East London.
Image from Mayor of London
A southern route extension of the DLR light rail line opened in 2009 connecting a thriving financial center at Canary Warf, and a growing East London University in Newham to the London City Airport. The success of the O2 arena (former Millenium Dome) as a music venue and of the Convention Center has spurred some new development in the area. 
Image from Architects Journal
Siemens plans to build a new £30 million Pavillion Centre designed by Pringle Brandon and Wilkinson Eyre Architects as the flagship building for the Mayor's Enterprise Zone, which means that business locating in the area will receive significant tax benefits, simplified planning review in the zone and super fast internet. The city is working hard to sell this area to developers as ripe for commercial success. And there is some basis behind the claim. The infrastructure built for the Olympics will further weave together the components necessary for successful residential and commercial development in the area. Both sustainability and community connections area at the forefront of the Mayors’ ten point vision for the Royal Docks, which casts the net of a “One Planet Olympics” vision over a much broader field. 
Image courtesy of Bioregional/Quintain
 Planning schemes in this region may breathe new life into the One Gallions project near the East London University. A reunion of the One Brighton team, Crest Nicholson, BioRegional-Quintain and FCBstudios, One Gallions has an experienced dream team, sustainability street cred and immediate adjacency to the Gallions Reach DLR station. Timelines as indicated on the project web site are long since past, but watch the site for a design refined by the updated parameters of the Mayors vision statements.

Friday, September 9, 2011

2012 OLYMPICS SITE - LONDON, UK


Underpinning the development for the 2012 London Olympics is a focus on sustainability. This strategy may well have helped London win the bid for these Olympics when they narrowly beat Paris back in 2005. In preparation for their Olympic bid, the London Olympics committee hired Bioregional and the World Wildlife Fund as sustainability consultants to craft "Towards a One Planet Olympics", a plan for achieving the first sustainable olympic games and paralympic games. They mapped out a strategy based on the 10 principles of their One Planet Living challenge. Once in motion, the Olympic Delivery Authority (ODA) put in place a plan that included environmental testing, reporting and enforcement to ensure the team was tracking toward the goals. 

The site comprises over 2.5 km2 (608.9 acres). This area served as an industrial and landfill site for the city of London. For the past 400 years waste has accumulated and contaminated the site. By the time this site was considered for the Olympics, development solutions had failed to pencil out due to the high cost of hazardous materials cleanup.  In preparation for Olympic development, contractors excavated and cleaned over 1.4 m tons of soil then reused it on site.  The River Lea and its tributary streams run through the center of the site. The river carried this contamination further downstream. The ODA transplanted thousands of reeds by seed to a nearby botanical garden, grew them and moved them to a wetlands area. Once fully established they then transplanted them again as mature wetlands to the Olympics site in 2011. Similar strategies were implemented to transplant native animals and insects and return them to the site. Indigenous plants were selected throughout the site to attract the local insects, and water fowl. The concept behind the landscape plan is restorative; bringing back a thriving biodiversity that predated the industrial habitat. The beauty of this solution is that it also reduces water usage and increases ease of maintenance. That is not to say that the landscape is wild and free - far from it. The plantings are native wild flowers that would, under normal circumstances, flower and die by midsummer. To grant the athletes and visitors colorful blooms in early August next year, the flowers were planted late in the spring season to encourage blooms well into the summer. If my visit today is any indication, the banks of the Lea will be blanketed in color for the opening ceremonies in 2012.
Site map from the London Olympics Development Authority
With more than 10 different rail routes serving Stratford Station, the site will be well served by the London public transportation network. And with all this investment in infrastructure, parking structures are not part of the mix. Visitors will have to leave their cars in the driveway for these Olympics.


The Venues

The Olympic stadium, velodrome, handball and aquatics arena are permanent facilities at the Stratford area site of the 2012 London Olympics.
With its elegant form and warm wood cladding, Hopkins Architect’s velodrome is sure to be the architectural sweetheart of the games. The bowl shape is expressive of the building’s purpose. A series of ramps and earth berms engage the building with the site. A wedge of earth is carved away leaving a prominent entrance. Londoners have a history of naming their buildings after whatever inanimate object it most represents – The Shard, The Gherkin, The Eye, etc. The velodrome is already being referred to as “the saddle” and it may very well stick.  
The Olympic Village will house 17000 athletes and officials. They are designed to be converted to apartments after the games. In order to house more people in less space during the games they were built without kitchens. The retrofit for future residences uses far less resources than building more than the market can bear to house the athletes only to tear them down once they leave. The Qatari ruling family’s property company must have factored this in. They recently bought the village for 557 million pounds.
With the aquatics arena Zaha Hadid finally had the chance to build something in her own back yard. Images for the ‘legacy’ building are fluid, dynamic and evocative – everything you would expect from Hadid.
Aquatics Facility Legacy Image from the London Olympics Development Authority
For the Olympics, the building is equipped with a temporary water polo structure at one end and grandstand structures on either side of the arena to provide 15,000 additional seats for fans and press during the games. They cost less than permanent structures, used fewer natural resources and are designed to be easily disassembled. Unfortunately, these saddle bag appurtenances are overtly functional and temporary and are a disappointing burden on the buildings elegant design.
Temporary Basketball Arena
I’m going to get on my soap box for a minute because there’s room for improvement in regards to the temporary structures. It’s difficult to argue against providing temporary accommodations for venues that will have peak visitation in their first month of use, then never see that number of visitors again. When a number of the so-called temporary facilities from the London Millenium celebration are still in use (London eye and Millenium Dome to name two) there is a strong case to also make “temporary” structures well-designed. International EXPO structures are another (albeit pricey) example. At the 2010 World EXPO Shanghai spared no expense for an event that lasted 26 weeks. Four of these pavilions remain on permanent display. If you are going to seek the brightest and best design talent and demand world class buildings for the permanent venues, why would you not demand the same excellence for the temporary structures? The Olympics are as much fashion statement as they are tourist venue. The venues should be both well designed and highly sustainable. The temporary structures at the Olympics are truly breaking new ground in sustainability. Consider this my personal plea to the designers of the 2016 venues – go one step further and make them look cool too.
Energy Center
The campus is powered by an on-site gas-fired combined cooling and heating plant (CCHP) with built-in flexibility to modify the fuel source in the future to renewable fuels as these become available. The waste heat from the power production is used for district heating. The heat will also be used to generate cooling via absorption chillers to the press building. Given that the athletic facilities will be used in the heat of summer, the measures for cooling these buildings are more relevant to consider. 
The Olympic Flame
Anish Kapoor designed the sculpture that will burn during the olympic and paralympic games. It is officially titled “Arcelor Mittal Orbit” after the man who financed the structure. Kapoor’s bean sculpture “Cloud Gate” at Grant Park in Chicago is ethereal and surreal. The images of his lens-like sculpture “Sky Mirror” in Rockefeller Center are also stunning. The Orbit isn’t complete yet, but this one left me a little uneasy, and according to Kapoor, that is the point. He designed it to look as if it were about to topple. I won’t try to explain, You can listen to him and judge for yourself. None of you asked for it, but my opinion is the size of the structural members are too heavy for the load they support. That could be part of the mystery. The piece has a way of drawing your attention and asking you to restore the balance. This is a departure from his previous minimal forms, but people will flock to this sculpture like they do his other public work. When they do, they will debate its merits just as I am now.


These Olympic games have set out to achieve what no other single event has done. It's not merely the fact that the site was planned as a sustainable development and event from the outset, though this is a major achievement. What is truly original about these games, is that they will bring  sustainable design and construction into the main stream on a global scale. Bob Costas will be espousing the merits of district energy to billions of viewers. Sustainability itself will be an Olympic athlete. The question is, will it bring home the gold?

Please forgive the quality of the photos. The site was tightly controlled for security so my photos were all taken through the window of a tour bus. Better images are available on the official London 2012 site

Sunday, September 4, 2011

KOLDING, DENMARK


Kolding is centrally located between Aarhus and Copenhagen on Jutland the large western land mass of Denmark. The city was founded in the 13th century when King Erik Glipping built a fortified castle (http://www.koldinghus.dk) on the hill beside Kolding Fjord to defend against the Dukes of Schleswig. 
What stands today are the remains of renovations by King Christian III to convert it to his palatial residence in the 16th century. After 700 years Kolding’s city center is a charming and active shopping district of pedestrian friendly streets.
Kolding has not rested on the laurels of being another quaint medieval village. Competing for tourist dollars and talented college graduates, Kolding has set itself apart by surpassing standards for reductions in energy consumption and CO2 emissions. Kolding implemented their first environmental plan in 1989 and has been committed to writing, enforcing and continually updating a climate and energy action plan. Legacy buildings such as the glass pyramid at the Fredensgade/Hollaendervej block(1994), Solgaarden (renovated in 1998) and Kvarterhus (2001) demonstrate the true effectiveness of their planning. These projects and others helped Kolding earn its title of "Energy City" from the Danish Ministry of Climate. Three new developments underway are pushing the envelope of sustainability, the Nordic Design Village, The new campus for University of Southern Denmark and Design City. These projects a range of city programs indicate that Kolding is on track to  exceed the goals it established for itself nearly 20 years ago.
After arriving by train then wandering and getting lost in a summer downpour, I managed to find Kolding Kommune. Georg Unna from building and planning shared information about Kolding’s sustainable buildings and Merete Valbak from the Climate and Nature Department shared her extensive knowledge about municipal programs that promote energy savings to meet the aggressive goals of Kolding’s climate plan.
Kolding Kommune
By this time in my trip, having researched four different communities, I’m seeing certain patterns and similar methods to reduce carbon emissions and energy usage. Like Herning, Kolding incinerates their waste and uses the heat to generate power. They use reject heat from the power production to heat homes through a municipal closed loop district heat system. This entire process is CO2 neutral and an extremely efficient means of generating power and heat. It gives them a real advantage in meeting carbon emissions goals. 
Kolding CO2 Emissions
Graph courtesy of Kolding Kommune
Kolding is already operating at approximately 85% district heating. By 2021 they are targeting a 75% reduction in CO2 emissions (as compared to 1990) and 50% renewable energy as a percentage of total energy consumption. Their current CO2 emissions are comprised of 34% from electricity production, 32% from transportation with the remainder in housing, civic and construction related emissions. Further reductions in CO2 emissions in the housing sector will come either from geothermal or solar. There are currently no programs within Kolding Kommune to assist industrial improvements in carbon emissions. The transportation sector has the greatest potential for significant reductions. A successful bike program is in place and further long range municipal programs to promote change in transportation are in early stages of planning.  
Existing building stock - Residential
Kolding is actively promoting renovation projects through a program where Craftsmen evaluate homes for energy efficiency and offer design changes to improve them. This municipal program coupled with web software such as www.husetsweb.dk can help residents approximate the energy efficiency of their home and the costs of energy related renovation projects.  Armed with this information they can choose renovations with the lowest cost and highest energy savings.
Existing building stock – Commercial and Retail
Under the “Green Shops” progam, shop owners who demonstrate continual improvements are awarded a diploma. This is a branded program that Kolding started in 2000 and is well promoted by the city. 
It has since become a national program supported by the Ministry of Climate and it was adopted in 18 cities across Denmark. This is a creative relationship building program with local businesses. This diploma can demonstrate to his/her customers a shop owner’s commitment to improving the shop’s performance while also promoting the City program. 
Businesses
Companies are audited for energy consumption and CO2 emissions and must achieve reductions. These reductions can be bought and sold on an open market.

The morning clouds and rain broke open just in time for the farmers markets and street performers to overtake the small plaza areas.
Solgaarden
The following information is from the climatebuildings.dk site:
"Solgården is a residential building in Kolding, which has an extensive photovoltaic plant, both on the roof and on balconies. Solgården’s photovoltaic plant was established in connection with a thorough renovation of the property in 1998. The plant is Denmark's largest facility integrated into a residential building."
Glass pyramid
The following information is from the climatebuildings.dk site. Diagram Images are courtesy of Kolding Kommune and the Danish Ministry of Housing.
"The Glass pyramid from 1994 (Fredensgade-Hollændervej) is part of an urban ecology project where rainwater is utilized for flushing toilets and clothes washing and where, locally in the glass pyramid, an innovative water treatment plant has been established which purifies sewage effluents from the block according to biological principles... 


All sewage effluents and rainwater will be biologically treated in tanks inside the glass pyramid, after which it is channeled through a biological treatment plant (root zone) and further down into the groundwater. The settlement is connected to the municipal sewage plant but the connection is not intended to be used and the residents do not pay discharge fees. The plant is part of an urban ecological courtyard. The project was supported by the Urban and Housing Ministry."
Kvarterhus
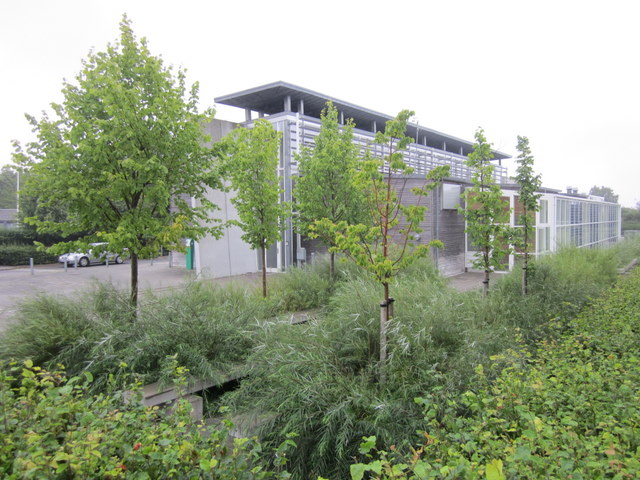
On approach the sustainable features of the development are on full display. The building sits snugly between a park on a city green belt, the underground water treatment for the building, a water permeable parking lot for +/-20 cars and neighborhood garden allotments (pea patches). Bio-swail rain gardens bursting with greens surround the two-story structure.
The building, constructed in 2001, is centered within an apartment complex serving as a community center. The shop, kitchen and multi-use spaces can be reserved for parties, classrooms and neighborhood functions. A concrete wall runs the length of the building serving as an archway between the western two-story volume and the eastern single-story shop/studio room. 
Program elements line up on either side of the wall served by a central atrium hallway. Offices and support are to the north, kitchen and multi-use spaces to the south. The atrium operable clerestory windows allow the space to function as a ventilation stack in summer and a solar heat collector in the winter. Weathered wood siding is responsibly sourced and walls are insulated with 30cm and two varieties of renewable insulation materials.  The south double curtain-wall façade integrates PV for solar shading and on-site energy production. Together these features achieve impressive results. The energy consumption is 86.6 kWh per m³ (11% better that the Danish energy regulation of 2006.)
Image from wissinghost.dk
The Nordic Design Village
This area was designed as a collaboration between Gruppe3 and Tegnestuen Mejeriet Architects. It is a sustainable residential and retail development that will bridge Kolding River and connect the popular old town streets with the sustainable developments to the south and east. The boomerang shaped building in the lower right hand corner of the image above is the Solgaarden project.
Image from InvestinKolding.dk
Design City 
This project is a mixed use development south of Kolding Central Station on a waterfront property designed by the partnership of COBE architects and MVRDV. A beautiful riverfront esplanade and the existing forest park it serves are built-in amenities for the future residents. The sleek design and accessible location of the first office building constitutes the first phase of the development. The development has already attracted high profile corporate tenants (http://designcitykolding.dk/en/building-plots/first-building). 
Image from DesignCity.dk
The residential building “THE CLIFF” is the next building planned for construction. Designed as Low Energy Class 1 building, it is replete with a cardre of sustainable features, the most notable of which is the roof. The patchwork of residential terraces, skylights and solar cells are built into the inclined green roof that makes a tangible connection to the adjacent public plaza. 
The site to the west is cleared for construction of the new home for the University of Southern Denmark designed by Henning Larsen Architects.

These three new developments are the next generation of growth. Sustainability was the signature element of earlier projects in the form of glass pyramids and sculptural PV arrays. The new developments take on a broader definition of sustainability with integrated solutions that take on project wide formal expression.    


Friday, August 26, 2011

Big Ben and Parliament


This was a quick sketch while spinning around the London Eye on a beautiful afternoon. I added the color back at home.

Posted by Picasa

Thursday, August 25, 2011

HERNING DENMARK


Considering it’s population is less than 50,000 people and it’s a fairly rural location, one wouldn’t expect Herning to be at the forefront of energy innovation in Denmark. The Danish Ministry of Climate piqued my interest in Herning when they listed it as one of six “eco-cities” in the country. What I found on the “Climate Buildings” web site surprised me. http://www.climatebuildings.dk/herning.php

Not only is the city supporting hydrogen fuel cell research, they are implementing the technology and targeting more aggressive CO2 targets than mandated by code.
Herning has a vibrant tree-lined pedestrian promenade and a central plaza activated by cafes, farmers markets and the town hall. While there I visited a sustainable 48 unit residential development, the freshly opened DGI Herning Huset complex, Herning municipality and the H2 College student housing projects in nearby Birk. 
48 UNIT HOUSING DEVELOPMENT

This trip to Ydunsvej on the western outskirts of Herning bore little fruit. Armed only with the brief project summnary from one web site, I was prepared to observe only the surface features of the development. What this building illustrated to me was Denmark’s integration of sustainability into the process of all projects. The building design is unremarkable. The development was likely completed between 5-10 years ago. It faces a well-tended municipal green belt and the southern roof is adorned with an array of 30 or 40 PV panels. There are trash sorting facilities, a parking lot of porous paving and resident bike facilities (these appear to have been expanded to accommodate additional riders). Judging by the number of motorized chairs charging in the lobbies, the development has a large population of elderly residents.
By outward appearances, this building was successful. The developer and architect did not set out to save the world or reach dizzying heights of design excellence on this project. It was a building designed to meet the needs of the client and the municipality. What makes it remarkable is the relative simplicity and ease the team meets these requirements. The design is likely the US equivalent of a LEED Platinum building. Danish teams are doing this sustainability stuff in their sleep!
DGI HERNING HUSET
With a location right at the center of town, I literally just happened upon this complex of Fitness Center, Hotel and Apartments. I don’t know much about it so I’ll be quick. The design is playful, modern and open. The facility is open to the public. Like most things in Denmark it isn’t cheap (55 DKK/day or about $11 US for adults.) But the facilities are incredible. The pool area alone includes diving boards, lap lanes, trampolines and climbing walls – 3 out of 4 of these are a thing of the past in US pools thanks to our own pool of well-educated lawyers. This kind of mixed use development enriches the interior of a city and makes it more livable regardless of its sustainable credentials.
HERNING MUNICIPALITY
Herning prepares annual reviews of the total municipal carbon output. They monitor and publish the output of over 100 companies for the purpose of tracking municipal performance on the targeted CO2 reductions. They have built a district heating infrastructure using the reject heat from power production (see details in DENMARK POWER GRID page). More than 70% of homes are heated by this system. This contributed to reducing the municipality’s annual CO2 emissions per inhabitant to less than half the national average. By 2030 Herning has pledged to reduce all greenhouse gas emissions (including methane, N2O and CO2) 35% by 2030. They plan to hit 25% of the CO2 emissions as early as 2015.
H2 COLLEGE STUDENT HOUSING
The H2 College campus is part of a complex of gleaming white buildings that unites culture, business and education. Within the complex stands a prototype building by Utzon, several museums, an innovation center full of incubator start-up companies and the respected Aarhus University.
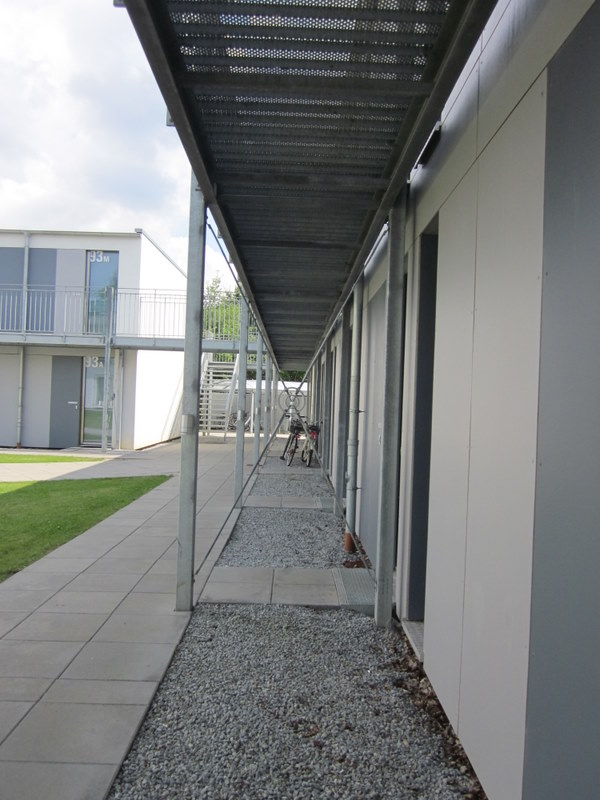
The slick 2-story student housing boxes of H2 College are oriented in a courtyard cluster with resident access from the courtyard side. There are three new buildings each with 22 units. They were designed to German passivhus standards so achieve 5 times the energy efficiency of a standard building (see facts below).
They were designed using hydrogen fuel cells as batteries for wind generated power . These cells power all electrical devices in the unit. With higher insulation values and air tightness the design requires space heating only on extremely cold days. What are other design features (heat pumps, heat exchangers, water conserve?)
 Building façades are uniform from building to building so are not dependent on solar orientation. The stairs and balconies serving the second floor residents are steel grating providing shaded day light to the lower units. I’m curious about the performance of the buildings with south and west facing windows. The courtyard configuration takes advantage of the serene views surrounding the college farm lands (and the not so serene views of the DONG Energy power plant to the south).
The architecture firm Aarhus Arkitekterne designed and Boligselskabet Fruehøjgaard developed and built the student housing blocks.
FACTS ABOUT PASSIVE HOUSES
Passive houses are characterized by good climate and good economy. First, you can build at prices that match the price of ordinary standard housing, and you achieve an economic benefit through the extremely low energy consumption. The requirements for passive houses are significantly stronger than for low energy houses - and the three main ones are:
·         The heat demand for space heating purposes must not exceed 15 kWh/m2/year, which corresponds to approx. 20 percent of heat consumption in a normal housing
·         The properties must be extra tight: Air density (infiltration by pressure test n50) must not exceed 0.6 h-1 (from 0.3 to 0.4 l / s / m ²)
·         The total primary energy needs, incl. entire energy consumption of household and entertainment must not exceed 120 kWh/m2/year.
Partner links
Aarhus Architects
Consulting Engineer
Nira
Sponsor
Danfoss
Micro power plants
Dantherm Power
Electrolysis Plant
GreenHydrogen.dk