Kolding is centrally located between Aarhus and Copenhagen on Jutland the large western land mass of Denmark. The city was founded in the 13th
century when King Erik Glipping built a fortified castle (http://www.koldinghus.dk) on the hill beside
Kolding Fjord to defend against the Dukes of Schleswig.
What stands today are the
remains of renovations by King Christian III to convert it to his palatial
residence in the 16th century. After 700 years Kolding’s city center
is a charming and active shopping district of pedestrian friendly streets.
Kolding has not rested on the laurels of being
another quaint medieval village. Competing for tourist dollars and talented
college graduates, Kolding has set itself apart by surpassing standards for reductions
in energy consumption and CO2 emissions. Kolding implemented their first
environmental plan in 1989 and has been committed to writing, enforcing and
continually updating a climate and energy action plan. Legacy buildings such as
the glass pyramid at the Fredensgade/Hollaendervej block(1994), Solgaarden (renovated in 1998)
and Kvarterhus (2001) demonstrate the true effectiveness of their planning. These projects and others helped Kolding earn its title of "Energy City" from the Danish Ministry of Climate. Three new developments underway are pushing the envelope of sustainability, the Nordic Design Village, The new campus for University of Southern Denmark and Design City. These projects a range of city programs indicate that Kolding is on
track to exceed the goals it established for itself nearly
20 years ago.

After arriving by train then wandering and getting lost in
a summer downpour, I managed to find Kolding Kommune. Georg Unna from building
and planning shared information about Kolding’s sustainable buildings and
Merete Valbak from the Climate and Nature Department shared her extensive knowledge
about municipal programs that promote energy savings to meet the aggressive goals
of Kolding’s climate plan.
Kolding Kommune
By this time in my trip, having researched four
different communities, I’m seeing certain patterns and similar methods to
reduce carbon emissions and energy usage. Like Herning, Kolding incinerates
their waste and uses the heat to generate power. They use reject heat from the
power production to heat homes through a municipal closed loop district heat system.
This entire process is CO2 neutral and an extremely efficient means of
generating power and heat. It gives them a real advantage in meeting carbon
emissions goals.
Kolding CO2 Emissions
Graph courtesy of Kolding Kommune
Kolding is already operating at approximately 85% district
heating. By 2021 they are targeting a 75% reduction in CO2 emissions (as
compared to 1990) and 50% renewable energy as a percentage of total energy
consumption. Their current CO2 emissions are comprised of 34% from electricity
production, 32% from transportation with the remainder in housing, civic and
construction related emissions. Further reductions in CO2 emissions in the
housing sector will come either from geothermal or solar. There are currently no
programs within Kolding Kommune to assist industrial improvements in carbon
emissions. The transportation sector has the greatest potential for significant
reductions. A successful bike program is in place and further long range municipal
programs to promote change in transportation are in early stages of planning.
Existing building stock - Residential
Kolding is actively promoting renovation projects
through a program where Craftsmen evaluate homes for energy efficiency and
offer design changes to improve them. This municipal program coupled with web software
such as www.husetsweb.dk can help
residents approximate the energy efficiency of their home and the costs of energy
related renovation projects. Armed with
this information they can choose renovations with the lowest cost and highest
energy savings.
Existing building stock – Commercial and Retail
Under the “Green Shops” progam, shop owners who
demonstrate continual improvements are awarded a diploma. This is a branded
program that Kolding started in 2000 and is well promoted by the city.
It has
since become a national program supported by the Ministry of Climate and it was
adopted in 18 cities across Denmark. This is a creative relationship building
program with local businesses. This diploma can demonstrate to his/her
customers a shop owner’s commitment to improving the shop’s performance while
also promoting the City program.
Businesses
Companies are audited for energy consumption and
CO2 emissions and must achieve reductions. These reductions can be bought and
sold on an open market.
The morning clouds and rain broke open just in time for the
farmers markets and street performers to overtake the small plaza areas.
Solgaarden
"Solgården is a residential building in Kolding, which has an extensive photovoltaic plant, both on the roof and on balconies. Solgården’s photovoltaic plant was established in connection with a thorough renovation of the property in 1998. The plant is Denmark's largest facility integrated into a residential building."
Glass pyramid
The following information is from the climatebuildings.dk site. Diagram Images are courtesy of Kolding Kommune and the Danish Ministry of Housing.
"The Glass pyramid from 1994 (Fredensgade-Hollændervej) is part of an urban ecology project where rainwater is utilized for flushing toilets and clothes washing and where, locally in the glass pyramid, an innovative water treatment plant has been established which purifies sewage effluents from the block according to biological principles...
All sewage effluents and rainwater will be biologically treated in tanks inside the glass pyramid, after which it is channeled through a biological treatment plant (root zone) and further down into the groundwater. The settlement is connected to the municipal sewage plant but the connection is not intended to be used and the residents do not pay discharge fees. The plant is part of an urban ecological courtyard. The project was supported by the Urban and Housing Ministry."
Kvarterhus
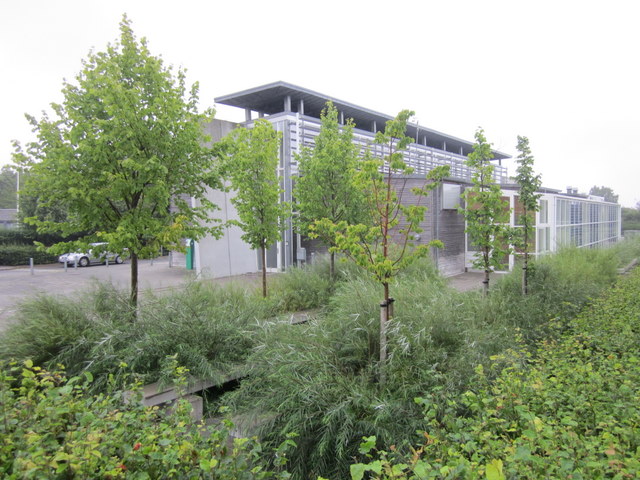
On approach the sustainable features of the development are
on full display. The building sits snugly between a park on a city green belt,
the underground water treatment for the building, a water permeable parking lot
for +/-20 cars and neighborhood garden allotments (pea patches). Bio-swail rain
gardens bursting with greens surround the two-story structure.
The building, constructed in 2001, is centered within an
apartment complex serving as a community center. The shop, kitchen and
multi-use spaces can be reserved for parties, classrooms and neighborhood
functions. A concrete wall runs the length of the building serving as an
archway between the western two-story volume and the eastern single-story
shop/studio room.

Program elements line up on either side of the wall served by
a central atrium hallway. Offices and support are to the north, kitchen and
multi-use spaces to the south. The atrium operable clerestory windows allow the
space to function as a ventilation stack in summer and a solar heat collector
in the winter. Weathered wood siding is responsibly sourced and walls are
insulated with 30cm and two varieties of renewable insulation materials. The south double curtain-wall façade
integrates PV for solar shading and on-site energy production. Together these
features achieve impressive results. The energy consumption is 86.6 kWh per m³
(11% better that the Danish energy regulation of 2006.)
The Nordic Design Village
This area was designed as a
collaboration between Gruppe3 and Tegnestuen Mejeriet Architects. It is a sustainable
residential and retail development that will bridge Kolding River and connect the
popular old town streets with the sustainable developments to the south and
east. The boomerang shaped building in the lower right hand corner of the image above is the Solgaarden project.
Image from InvestinKolding.dk
Design City
This project is a mixed use development south of
Kolding Central Station on a waterfront property designed by the partnership of
COBE architects and MVRDV. A beautiful riverfront esplanade and the existing
forest park it serves are built-in amenities for the future residents. The sleek
design and accessible location of the first office building constitutes the
first phase of the development. The development has already attracted high
profile corporate tenants (http://designcitykolding.dk/en/building-plots/first-building).
Image from DesignCity.dk
The residential building “THE CLIFF” is the next building planned for
construction. Designed as Low Energy Class 1 building, it is replete with a
cardre of sustainable features, the most notable of which is the roof. The patchwork
of residential terraces, skylights and solar cells are built into the inclined green
roof that makes a tangible connection to the adjacent public plaza.
These three new developments are the next
generation of growth. Sustainability was the signature element of earlier
projects in the form of glass pyramids and sculptural PV arrays. The new
developments take on a broader definition of sustainability with integrated
solutions that take on project wide formal expression.